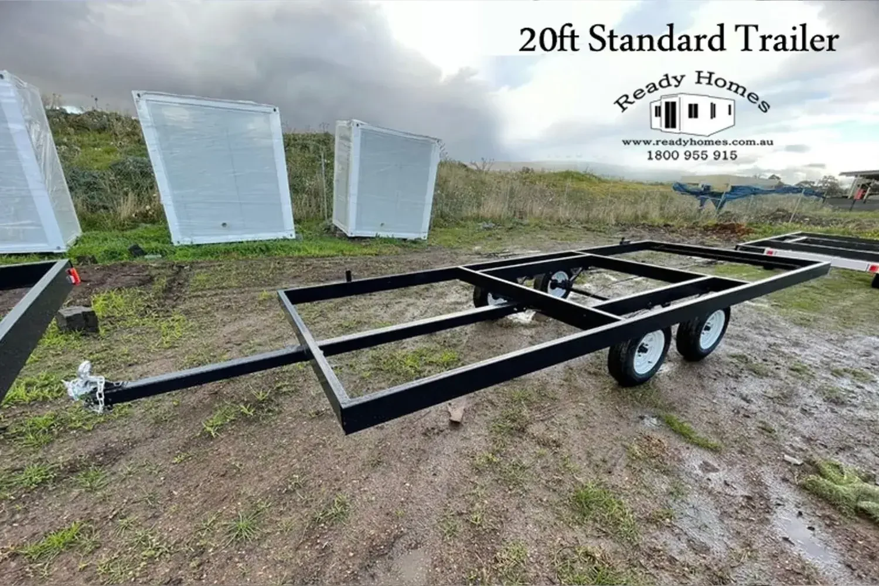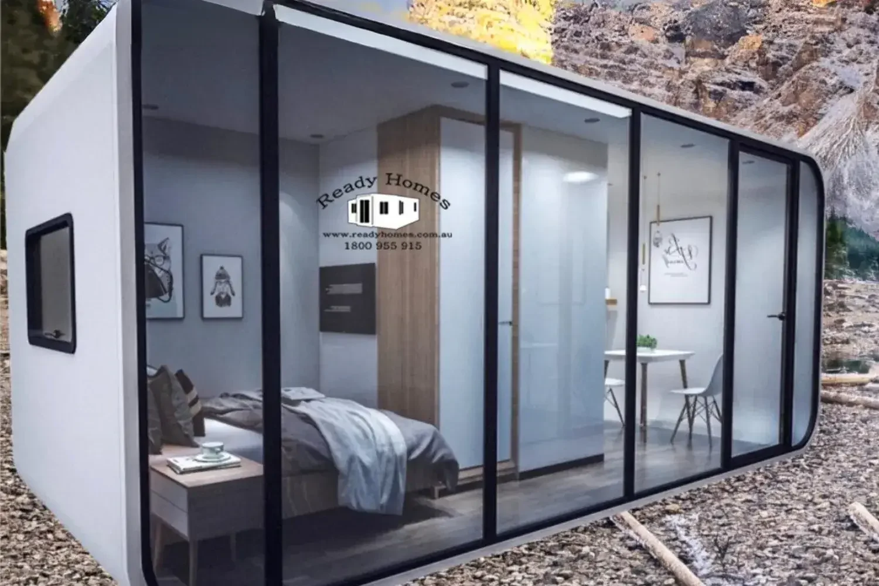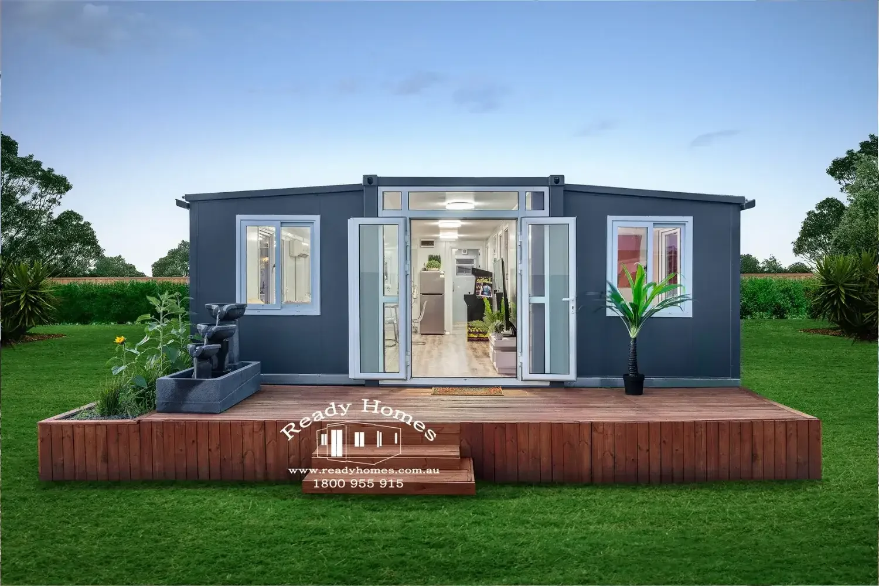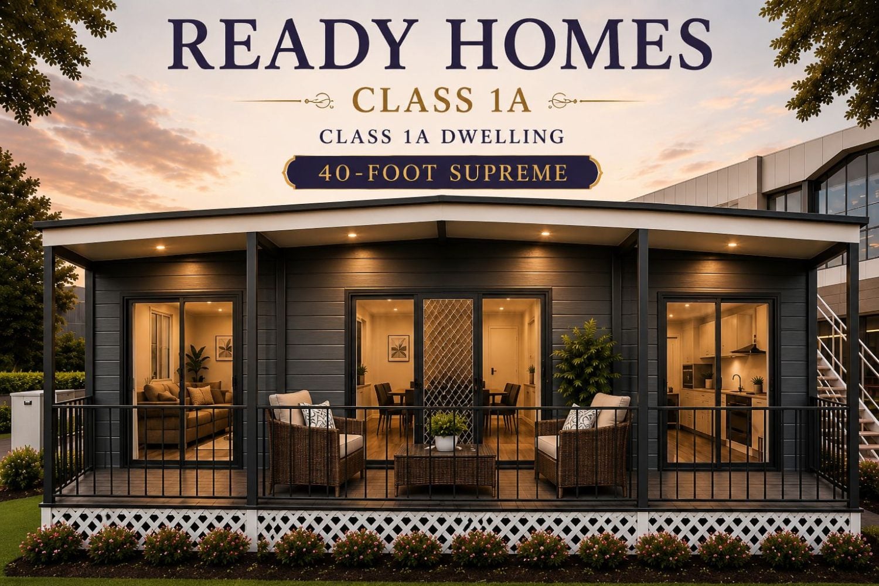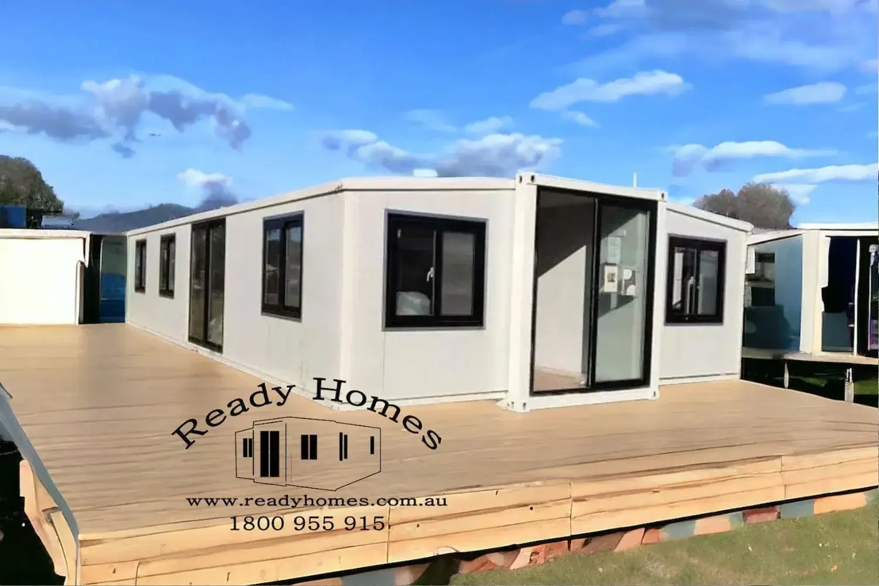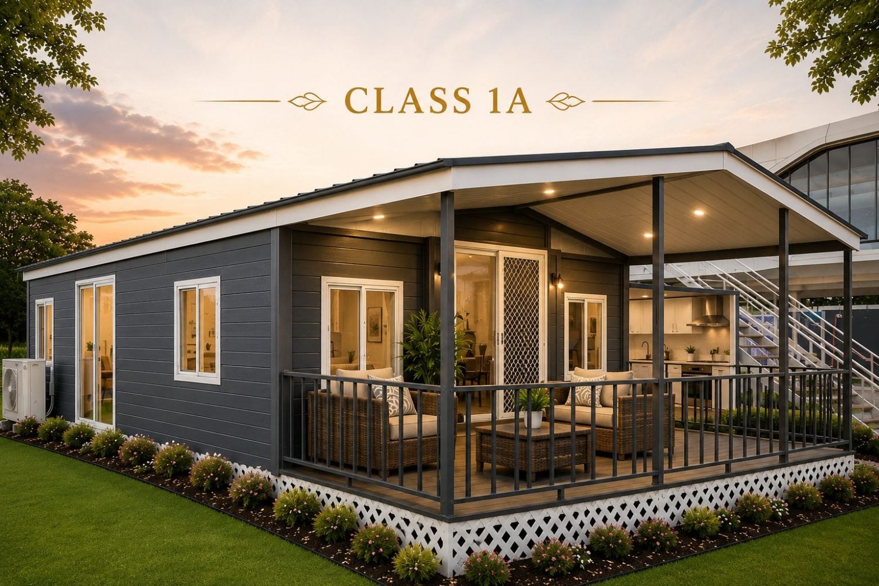
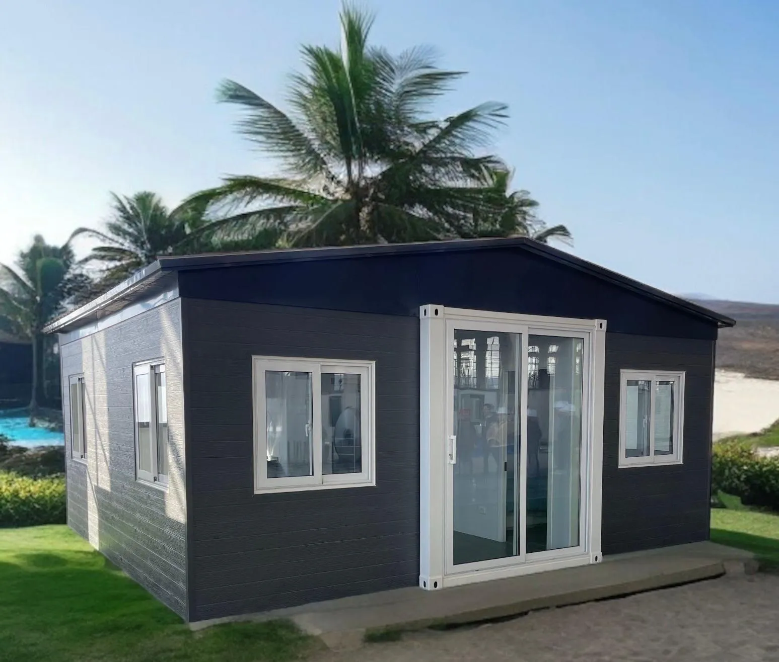
Our Class 1A dwelling range has been specifically designed to align with Australian building standards and provide a stronger, more durable, permit-compliant housing solution.
Standard inclusions:
- 75mm PU insulated wall panels (superior insulation and durability compared to EPS panels)
- Full roof system included
- Gutters and downpipes included
- Wrap-around external cladding for increased wall thickness and longer product durability
- All doorway entries are 820mm wide for compliance and accessibility
- Internal ceiling heights of 2.4 metres minimum to meet building permit requirements
- Australian standard double-glazed windows and doors
- Fully wired Australian compliant electrical fit-out
- Plumbing and waterproofing included
- Insulation compliant with National Construction Code requirements
- SPC hybrid timber flooring
- Kitchen cabinetry with PVC benchtops, double sink and mixer tap
- Bathroom package including shower, toilet, vanity and fittings
Important Note:
All Class 1A dwellings are designed with permit-compliant dimensions and upgraded construction materials to improve longevity, structural performance, insulation efficiency, and overall compliance with Australian residential building requirements.
- Fly screens to all openable doors and windows
- LED dish lights
- Power points with USB ports
- Plumbing and fittings
- Fully wired electrically with (Safety Switch Board)
- 75mm Panels Walls
- 18mm Cement sheet thickness Subfloor
- Plumbing and sanitary ware are installed and connected in the factory
- Very strong galvanized double powder coated steel structure
- Our Architect has 35 years experience in the building industry and extensive knowledge with Container Homes / Class 1A 20ft.
- Our Consultants will obtain ALL required council-approved Building Permits
- Ceiling height: 2.4m
We Deliver and Build within Australia on your land conditions apply.
Bathroom
- Wall to Wall shower with 5 x Shower Heads
- Toilet and Vanity with mirrors
- Marble finished-looking walls
- Tiled Floors
Kitchen
- Laminated modern Cabinets
- Sink with mixer tap
- Double sinks
- Caesarstone benchtops
TERMS & CONDITIONS APPLY
- Subject to clear access to the backyard
- Crane charge will be extra if required
PAYMENT TERMS
- 15% Land investigation eligibility for Granny Flat
- 70% Unit delivered to your property
- 15% On completion (Certificate of Occupancy)
COMPLIANCE & WARRANTY
All Class 1A homes comply with the National Construction Code (NCC) and Building Code of Australia (BCA).
- Flat-pack delivery of the selected home
- 25-minute assembly instruction session
- Access to licensed installer support 7 days a week
- Engineering designs
- Floor plans & footing layouts
WARRANTY
- 1-Year general warranty on faults or damaged items identified during assembly
- 15-Year structural warranty on steel frame